
Main Photo

30 Total Photos [Click to View All]

Main Photo
Main Photo

1457 W Thome Avenue , Unit 2 Chicago, IL 60660

$315,000
New / MLS# 12704268 / Residential - Condominium / Chicago
2 Beds
1 Bath

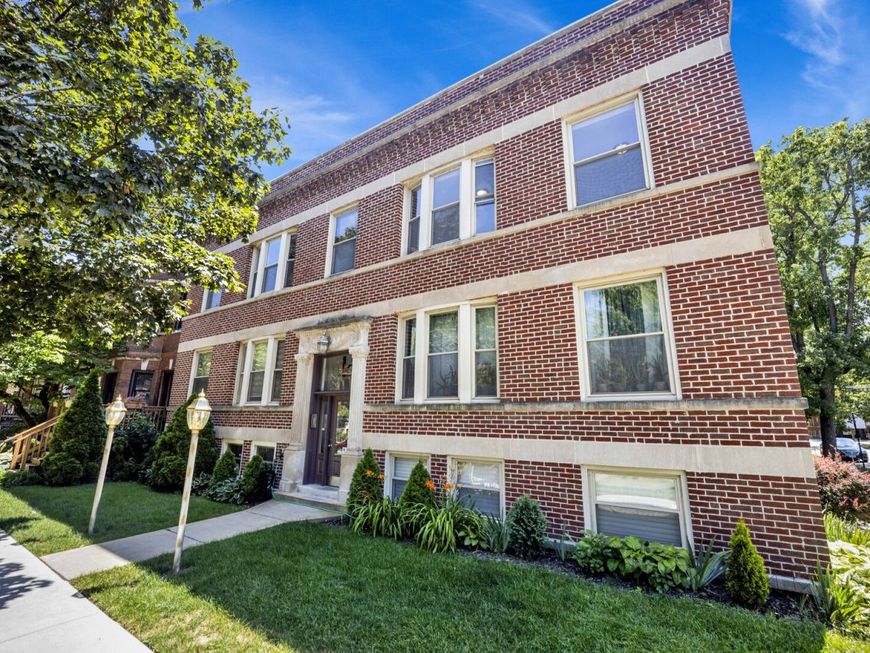
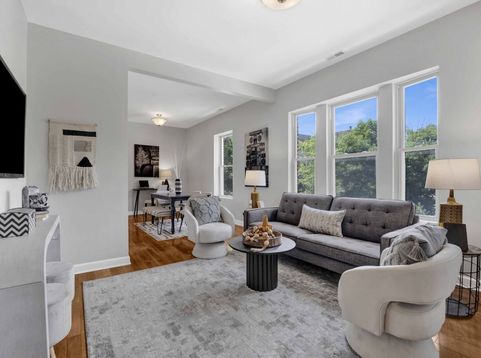
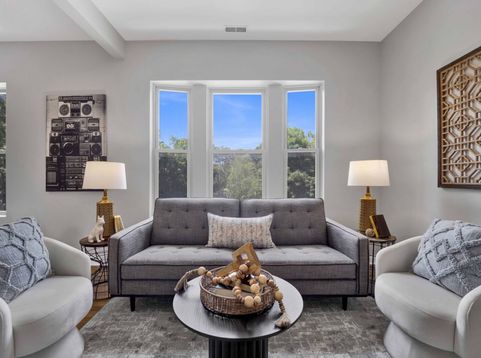
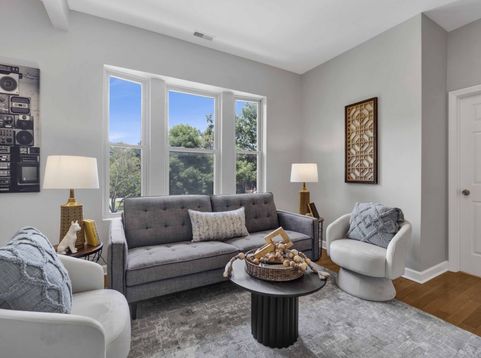
Spacious & Bright, west-facing corner 2 bedroom in Edgewater! This home enjoys absolutely stunning sunsets, bathed in light when you come home each day - what a welcome! Intelligently designed, the floorplan is thoughtful - offering a spacious living room, with dining area, and open kitchen (with granite & stainless) with plenty of room for entertaining and daily life. Step out to your shared (but private feeling) outdoor space - there is tons of room to entertain/enjoy summer fun! Two nicely sized bedrooms with new carpet. Freshly painted, with hardwood floors, and with newer central air/heat (2024), private storage and in-unit laundry to complete this home. Easy street parking! All in an intimate, pet-friendly building that's close to CTA, Loyola, dining/shops, with easy access to Lake Michigan, Andersonville's Clark Street, Target, Whole Foods and more. Come home!

Read More » Read Less »

Baird & Warner Gui Vasconcellos 773.849.5292 Email

Mortgage Calculator

%
years/fixed
yearly
yearly (est.)
yearly
(Payments are an estimate and may vary by lender)

Estimated Payment

$ 1,534.79 per month $700.00 Principal & Interest $425.92 Property Tax $91.88 Homeowner's Insurance $317 HOA Fee
Get your competitive financing options.

Upcoming Open Houses

Open House Sunday July 26th, 11:00am - 1:00pm

Property Details

Property Type: Residential - Condominium
Basement: None
Cooling: Central Air
Heating: Natural Gas, Forced Air
Lot Size: COMMON
Stories: 2.0
Taxes: $5,111
Year Built: 1915

Amenities

Storage

Feature Descriptions

Additional rooms: Deck, Foyer
Appliances: Range, Microwave, Dishwasher, Refrigerator, Washer, Dryer, Disposal, Stainless Steel Appliance(s)
Association Amenities: Storage
Association Includes: Water, Insurance, Exterior Maintenance, Scavenger
Dining Room: Separate
Exterior: Brick
HOA Fee: 317/ Monthly
Laundry: In Unit
Lot: Corner Lot
Lot Dimensions: COMMON
Other Equipment: CO Detectors, Ceiling Fan(s)
Parcel#: 14051110431004
Pet Allowed: Cats OK, Dogs OK
Sewer: Public Sewer
Total Rooms: 5
Township: Lake View
Water: Lake Michigan, Public

Room Information

Deck: 9X5
Foyer: 8X3
Bedroom 2: 10X9
Dining Room: 14X8
Kitchen: 14X12
Living Room: 14X12
Primary Bedroom: 11X10

Schools

High School: Senn High School
Middle School: Hayt Elementary School
Elementary School: Hayt Elementary School
School District: District 299

Disclaimer: The accuracy of all information regardless of source, including but not limited to square footage and lot size, is deemed reliable but not guaranteed nor warranted and should be personally verified through personal inspection by and/or with the appropriate professionals.

Location

See details and scored characteristics about this location.

Login to my Baird & Warner account

Pixel

THANK YOU FOR
YOUR INTEREST!

Complete the fields below to receive additional details.

Add to Calendar

Reserve A Time

Cancel Your Appointment?

Registration Successful

You are now registered to view virtual open houses for the listings.